
902 5th Street Port Carbon, PA 17965
Listing Courtesy of: LEHIGH VALLEY ASSOCIATION OF REALTORS / Listed By: Vince Boyle, Century 21 Ryon Real Estate

  902 5th Street Port Carbon, PA 17965

Pending (38 Days)
$289,900 (USD)

3
BED
3
BATH
2,211
SQFT

Description

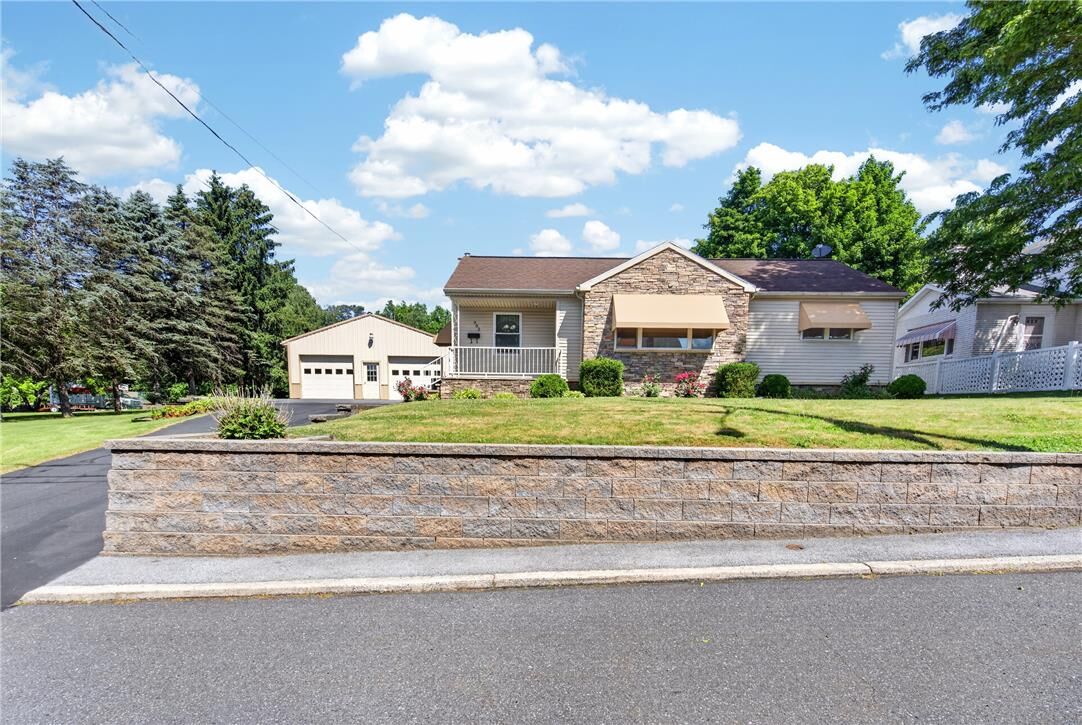
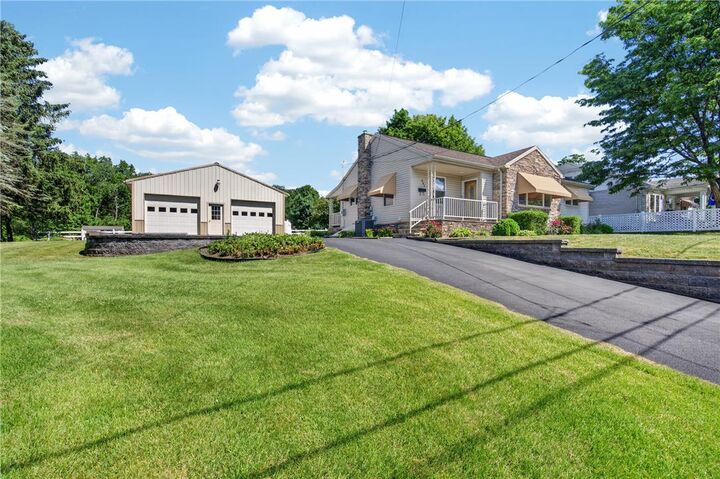
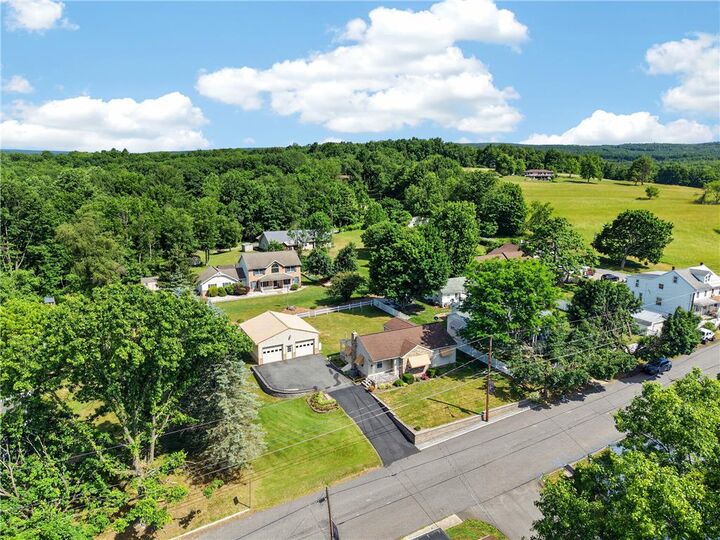
First impressions shine at the beauty of this home as you approach with its attractive lawns and foliage, the home’s lovely facade with stone accents and cloth awnings fit perfectly in its setting near the very edge of town. The driveway leads to a spacious parking pad and offers access to both the home’s front and rear covered porches, each bosting beautifully maintained stone flooring. The front entry opens into a spacious living room with large front facing window and is your first glimpse of beautiful hardwood floors found in much of the main level. To the left, a dining room with excellent flow into the home’s updated kitchen, a breakfast bar gently divides with attractive updated counters continuing into the kitchen with its abundance of cabinetry, stainless appliances, and ceramic tile floor. A rear foyer offers access to the back porch, patio and yard, as well as connecting to the splendid basement. On the other side of the main level, a secluded bedroom wing with two well sized bedrooms and a lovely, updated full bath. The primary suite offers a beautiful bedroom with closet, and on to a sprawling primary bath featuring a corner jetted tub, large shower, attractive vanity, a walk-in primary closet, and beautiful ceramic tile flooring in the shower and bathtub surrounds! You will find pull-down access to the attic, where the Central AC is housed with room left over for storage! Downstairs, the basement offers an abundance of bonus living space and room for storage. A 500+ sf family room offers attractive flooring, abundant space, and a beautiful corner propane fireplace, also serving as a connection point to the rest of the basement, including a large closet and 99sf storage room! A full bath on this level continues the attractive use of ceramic tile from upstairs, presenting a convenient and stylish facility! The laundry room, with its bank of built in cabinetry and counter space, offers access to the utility/storage rooms and Bilco Door! Beyond the house, the outdoors spaces of lawn, front and back, are accented with lovely planting beds, a flagstone patio is situated for perfect privacy and to enjoy your back yard! The detached garage offers over 850sf of concrete floor space accessed by two front facing garage doors, as well as a standard door with window. Buit-in storage shelving and work counter make this the perfect space to store your autos with ample room left over for a workshop beneath the 9’10” ceiling! Beautiful and well-maintained exterior, updated and thoughtful interior, with the bonus of the basement and garage… this home is not to be missed!

MLS #:
778995
Taxes
$3,683
Lot Size
10,454 SQFT
Type
Single-Family Home
Year Built
1957
Style
Ranch
School District
Saint Clair
County
Schuylkill County
Community
Not In Development

Listed By

Vince Boyle, Century 21 Ryon Real Estate
Source
LEHIGH VALLEY ASSOCIATION OF REALTORS
Last checked Jul 25 2026 at 9:45 PM GMT+0000
Bathroom Details
  • Full Bathrooms: 3
Interior Features
  • Walk-In Closet(s)
  • Windows: Replacement Windows
  • Dishwasher
  • Storage
  • Separate/Formal Dining Room
  • Dining Area
  • Attic
  • Microwave
  • Electric Oven
  • Kitchen Island
  • Refrigerator
  • Electric Range
  • Propane Water Heater
  • Laundry: Lower Level
  • Jetted Tub
Subdivision
  • Not In Development
Lot Information
  • Sloped
  • Flat
Property Features
  • Fireplace: Lower Level
Heating and Cooling
  • Baseboard
  • Electric
  • Hot Water
  • Propane
  • Ceiling Fan(s)
  • Central Air
Basement Information
  • Full
  • Daylight
  • Partially Finished
  • Rec/Family Area
  • Other
  • Exterior Entry
Exterior Features
  • Roof: Fiberglass
  • Roof: Asphalt
Utility Information
  • Utilities: Water Source: Public
  • Sewer: Septic Tank
School Information
  • Elementary School: St Claire Area
  • Middle School: St Claire Area
  • High School: Pottsville High School
Parking
  • Off Street
  • On Street
  • Garage
  • Detached
  • Driveway
  • Parking Pad
Stories
  • 1
Living Area
  • 2,211 sqft

Listing Price History

Date
Event
Price
% Change
$ (+/-)
Jun 23, 2026
Price Changed
$289,900
-8%
-$25,100
Jun 17, 2026
Listed
$315,000
-
-
Location
   
Calculate drive times to this property
 
Powered by INRIX® Drive Time

Powered by Walk Score®

Estimated Monthly Mortgage Payment

*Based on Fixed Interest Rate withe a 30 year term, principal and interest only

Listing price
Down payment
%
Interest rate
%
Mortgage calculator estimates are provided by C21 Ryon Real Estate and are intended for information use only. Your payments may be higher or lower and all loans are subject to credit approval.
Disclaimer: Copyright © 2026 Greater Lehigh Valley REALTORS® All Rights Reserved.