


33 Oak Court Nesquehoning Boro, PA 18240
Listing Courtesy of: LEHIGH VALLEY ASSOCIATION OF REALTORS / Listed By: Vince Boyle, Century 21 Ryon Real Estate

  33 Oak Court Nesquehoning Boro, PA 18240

Pending (30 Days)
$569,900 (USD)

4
BED
4
BATH
3,683
SQFT

Description

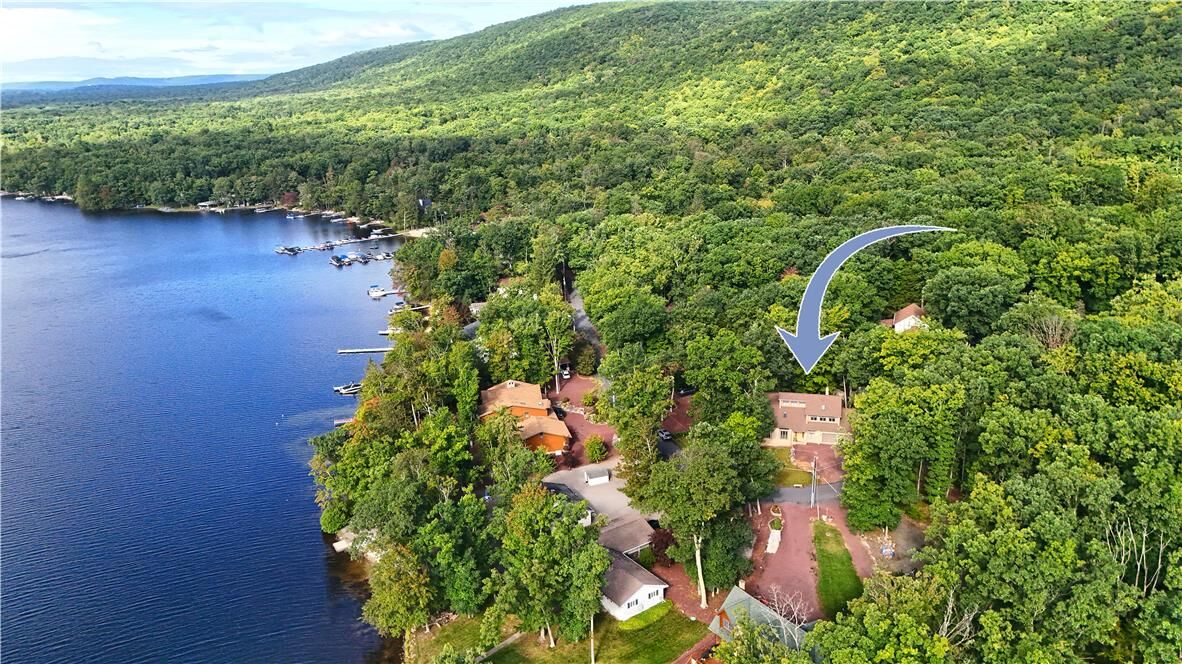
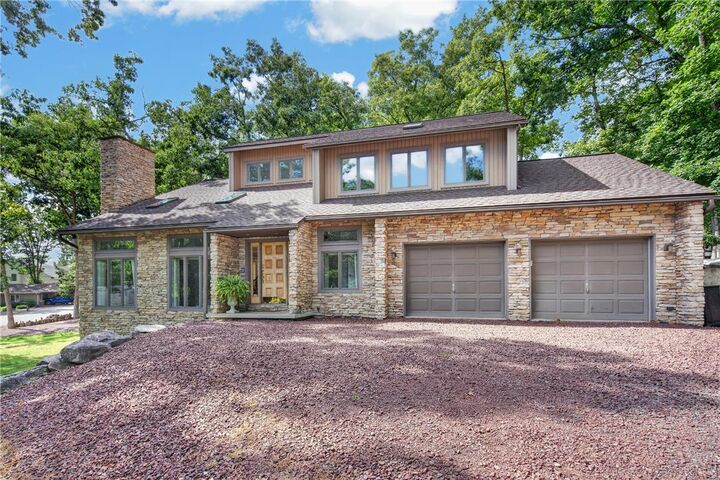
Multiple offers received. HIGHEST AND BEST 9/20 at 5 PM. Experience lake life from this beautiful home marrying rustic charm with contemporary style in beautiful Lake Hauto. Set on a corner, the home is angled to offer a stunning first impression from the street and capture views of the lake just across the street. A stone facade draws you in, the ceiling immediately soaring over a spacious foyer and grand floating stair. Open to the foyer is the sunken living room, sharing the cathedral ceiling and offering a propane fireplace with tile surround stretching to the ceiling as a thrilling stylistic touch. The room’s two, large, front facing windows each capture lake views. The kitchen truly becomes the heart of this home with sleek design featuring a large center island ready for work or service with a second sink! Double wall ovens and a ceramic cook top beneath a stylish vent hood, an abundance of counter space and large pantry closet make this kitchen a chef’s dream. The kitchen also offers a spacious breakfast nook with glass doors overlooking the rear of the property. A dining room is gently separated for formal dinners offering tall windows and an attractive pan-vaulted ceiling. Across the main level is a dedicated laundry room with built in folding counter and another large pantry closet, also providing access to the oversized attached garage. Completing the main level is a discrete half bath tucked away just off the foyer. Climbing the stair, you are greeted with a sweeping view of the living room and foyer which continues to the second-floor hall, a balcony overlooking these spaces courtesy the cathedral ceiling and filled with light from a thoughtful touch of clerestory windows. Two well-sized bedrooms are served by a Jack-And-Jill Bath which divides into two spaces with a vanity and ample storage connecting the bedrooms and granting access to a second space with tub/shower and toilet. Completing the second level is the Primary Suite beginning with a spacious bedroom, cathedral ceilings adding to the room’s open feeling and its three windows offering stunning views of the lake beyond. A hall offers two closets, the walk-in boasts a laundry chute to the first floor, and access to the well-appointed Primary Bath. To one side, a jetted soaking tub, a vanity with dedicated make-up table occupies the middle, and at left a spacious glass-doored tile surround stall shower with built-in bench. With so much style and thoughtful design over these levels, a stunning surprise is found in the home’s sprawling lower level. The stair, just off the front door, sits across from a front-facing window, which going to or coming from downstairs offers another lovely lake view. The lower level begins with a sizeable family or rec room, recessed lighting illuminating the casual gathering hub, perfect for many purposes! Down just a few stairs is a marvelous billiard room, space for a game or to gather! Overlooking the billiard room is a well-appointed bar space with an array of cabinets to one side with bar sink and wine rack, and a bar height counter with prep station to easily serve the family room, while a large portal is open to the billiard space below making service to all spaces a breeze. This lower level also contains a potential fourth with large closet, a half-bath, multiple storage closets and utility spaces. The attractive natural exterior, a highly functional yet thrilling floorplan, and those lake views make this a prime candidate for your next chapter. But the chapter doesn’t end at the front door. Lake Hauto Club begins with a 330-acre lake, ideal for Powerboating, Kayaking, Water Skiing, Tubing, Swimming, and Fishing. You’ll also find Tennis and Pickleball courts, Basketball, Pavilions at all four beaches, and more! The community sits just off Route 54 near Route 309 at the mid-point between the Greater Lehigh Valley and Scranton/Wilkes-Barre Area, and a short trip to charming Jim Thorpe!

MLS #:
784071
Taxes
$10,590
Lot Size
0.27 acres
Type
Single-Family Home
Year Built
1999
Style
Contemporary
Views
Lake
School District
Panther Valley
County
Carbon County
Community
Lake Hauto

Listed By

Vince Boyle, Century 21 Ryon Real Estate
Source
LEHIGH VALLEY ASSOCIATION OF REALTORS
Last checked Oct 6 2026 at 11:33 AM GMT+0000
Bathroom Details
  • Full Bathrooms: 2
  • Half Bathrooms: 2
Interior Features
  • Family Room Lower Level
  • Loft
  • Wet Bar
  • Walk-In Closet(s)
  • Skylights
  • Dishwasher
  • Separate/Formal Dining Room
  • Dining Area
  • Microwave
  • Electric Oven
  • Kitchen Island
  • Refrigerator
  • Laundry: Main Level
  • Vaulted Ceiling(s)
  • Entrance Foyer
  • Electric Range
  • Oil Water Heater
  • High Ceilings
  • Cathedral Ceiling(s)
  • Windows: Skylight(s)
  • Built-In Oven
  • Laundry: Washer Hookup
  • Laundry: Dryer Hookup
  • Eat-In Kitchen
Subdivision
  • Lake Hauto
Lot Information
  • Views
  • Corner Lot
Property Features
  • Fireplace: Living Room
  • Foundation: Basement
Heating and Cooling
  • Forced Air
  • Hot Water
  • Oil
  • Radiant
  • Central Air
Basement Information
  • Full
  • Partially Finished
  • Rec/Family Area
  • Exterior Entry
  • Concrete
Homeowners Association Information
  • Dues: $1200/Annually
Flooring
  • Hardwood
  • Ceramic Tile
  • Carpet
  • Luxury Vinyl Plank
  • Luxury Vinyl
Exterior Features
  • Roof: Fiberglass
  • Roof: Asphalt
Utility Information
  • Utilities: Water Source: Public
  • Sewer: Public Sewer
School Information
  • Elementary School: Panther Valley Elementary School
  • Middle School: Panther Valley Middle School
  • High School: Panther Valley High School
Parking
  • Garage
  • Attached
  • Driveway
Living Area
  • 3,683 sqft
Location
   
Calculate drive times to this property
 
Powered by INRIX® Drive Time

Powered by Walk Score®

Estimated Monthly Mortgage Payment

*Based on Fixed Interest Rate withe a 30 year term, principal and interest only

Listing price
Down payment
%
Interest rate
%
Mortgage calculator estimates are provided by C21 Ryon Real Estate and are intended for information use only. Your payments may be higher or lower and all loans are subject to credit approval.
Disclaimer: Copyright © 2026 Greater Lehigh Valley REALTORS® All Rights Reserved.
